.png)
.jpg)
.jpg)
.jpg)
.jpg)
.png)
.jpg)
.jpg)
.jpg)
.jpg)
.jpg)
Waterfront AddressPrime location in Al Reem Island
Ready to Move In
Radiant Boulevard
Al Reem Island
Project No. 2021/253289
Launch Price
AED 1,400,000
1, 2, 3 Bedrooms
Prime Waterfront
Premium Project
Verified Availability
Contact Project Specialist
Get current availability, prices, payment plans, and viewing options.
Private & secure
Direct advisor support
Radiant Boulevard · Waterfront living
Bedrooms1, 2, 3
Size764 to 1,660 sqft
TypeApartment
HandoverQ4 2024
Down Payment10%
DeveloperRadiant Real Estate
Radiant Boulevard Overview
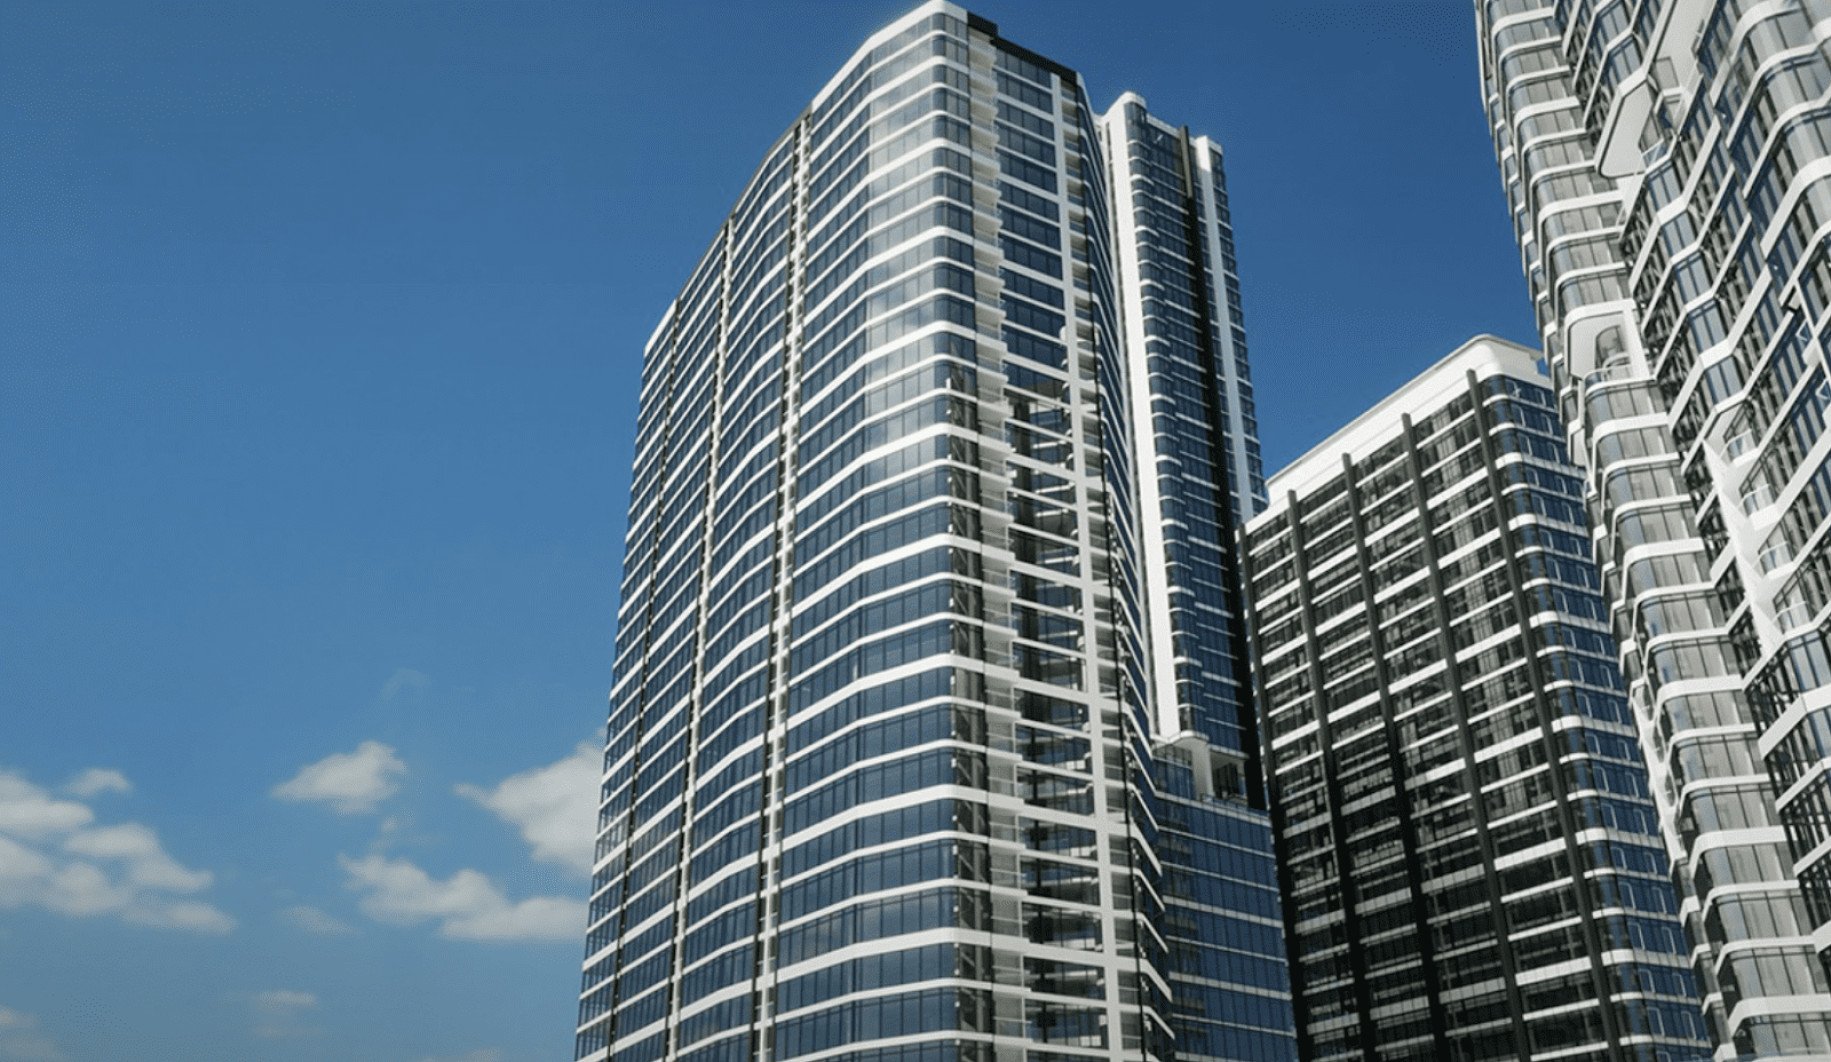
Radiant Boulevard is a premium high-rise residential tower in Al Reem Island, offering modern apartments, luxury amenities, and exceptional connectivity. With spacious 2 and 3-bedroom layouts, high-end finishes, and panoramic community views, the development delivers a refined lifestyle for families and investors. Located steps away from Shams Boutik Mall, parks, schools, and major retail destinations, Radiant Boulevard combines comfort, convenience, and strong investment potential in one of Abu Dhabi’s most sought-after freehold communities.
Ready ProjectReady
Scenic LivingLandscaped surroundings and premium views
Premium Residences1, 2, 3 Beds options
Retail & AmenitiesLifestyle conveniences close to home
Investment PotentialStrong rental and capital-growth appeal
Radiant Boulevard Amenities
Wellness, leisure, family, and convenience amenities.
 Swimming Pool
Gym
Kids Play Area
Restaurant
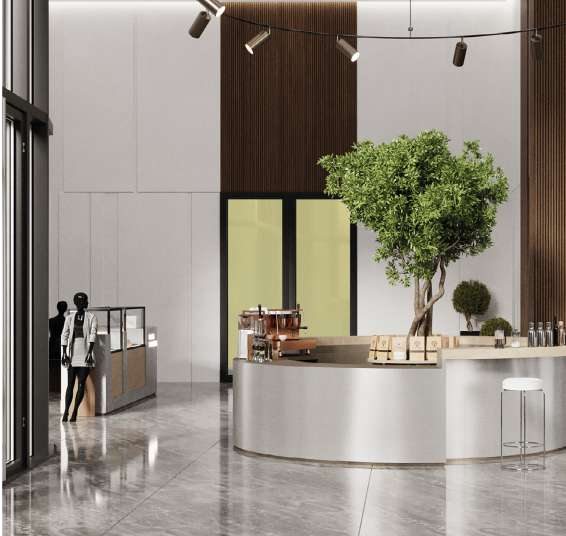
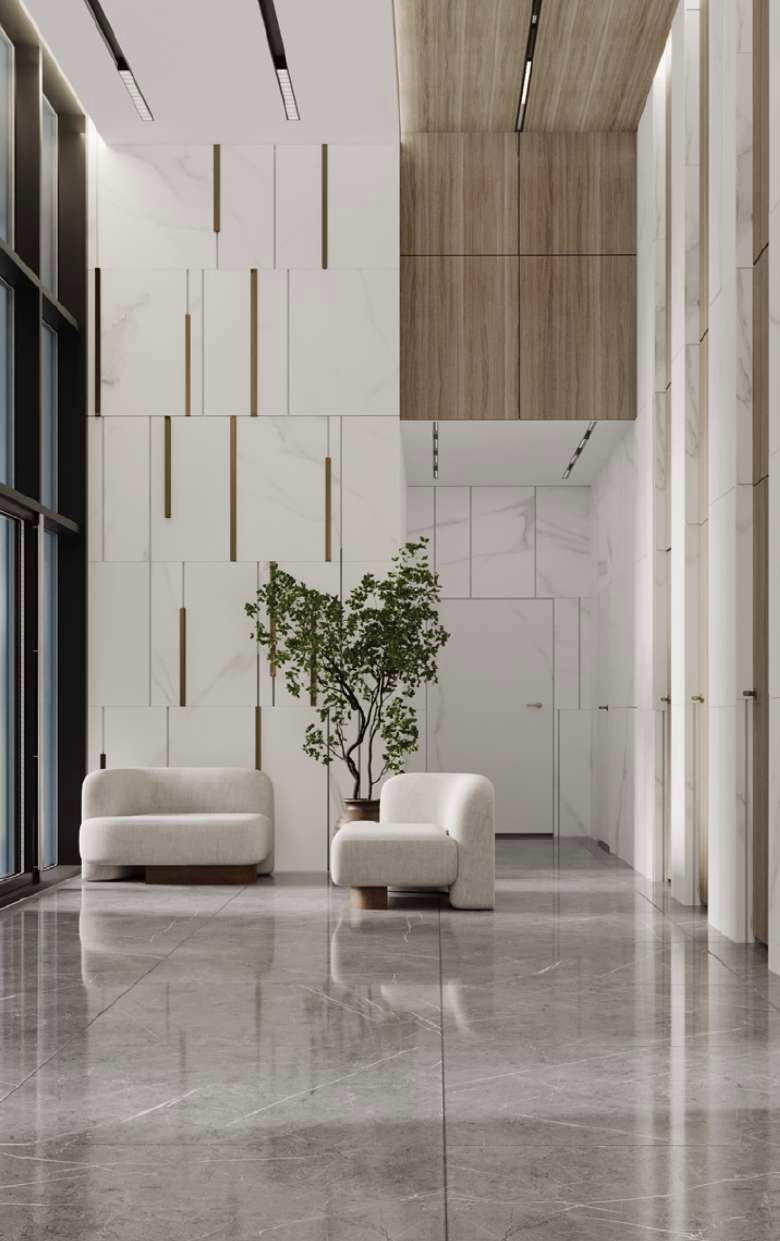
Lobby Lounge
Outdoor Seating
Swimming Pool
Gym
Kids Play Area
Restaurant
Lobby Lounge
Outdoor Seating
Get Current Availability
Receive latest prices, available units, payment options, and private viewing slots for Radiant Boulevard.
Radiant Boulevard Neighbourhood
Everyday essentials within easy reach.
Dunken Monkey Reem Island
Restaurants 1 min 0.1 km
Sushi House
Restaurants 1 min 0.1 km
Cafe James
Restaurants 4 min 1.3 km
Zayed International Airport
Airport 24 min 32.3 km
Reem Hospital مستشفى ريم
Hospital 6 min 1.8 km
Cleveland Clinic Abu Dhabi
Hospital 8 min 2.9 km
Well Care Medical Center
Hospital 12 min 5.5 km
Maple Bear Nursery Reem Island
School 9 min 3.9 km
Redwood Montessori Nursery
School 3 min 1.9 km
Accepted Payment Methods
Use these payment channels to reserve or enquire about this project.
Mortgage Calculator
Estimate your monthly payment based on price, down payment, and loan terms.
Estimated Monthly Payment
AED 6,038
Loan AmountAED 1,260,000
Total InterestAED 50,400
Advisor
Choose Your Layout
2 Bedroom + Balcony
2 Beds
Type: 2 Beds 764 sqftA smartly designed 2-bedroom apartment offering balanced proportions and a bright living area. The balcony enhances the indoor–out...
2 Bedroom + Balcony
2 Beds
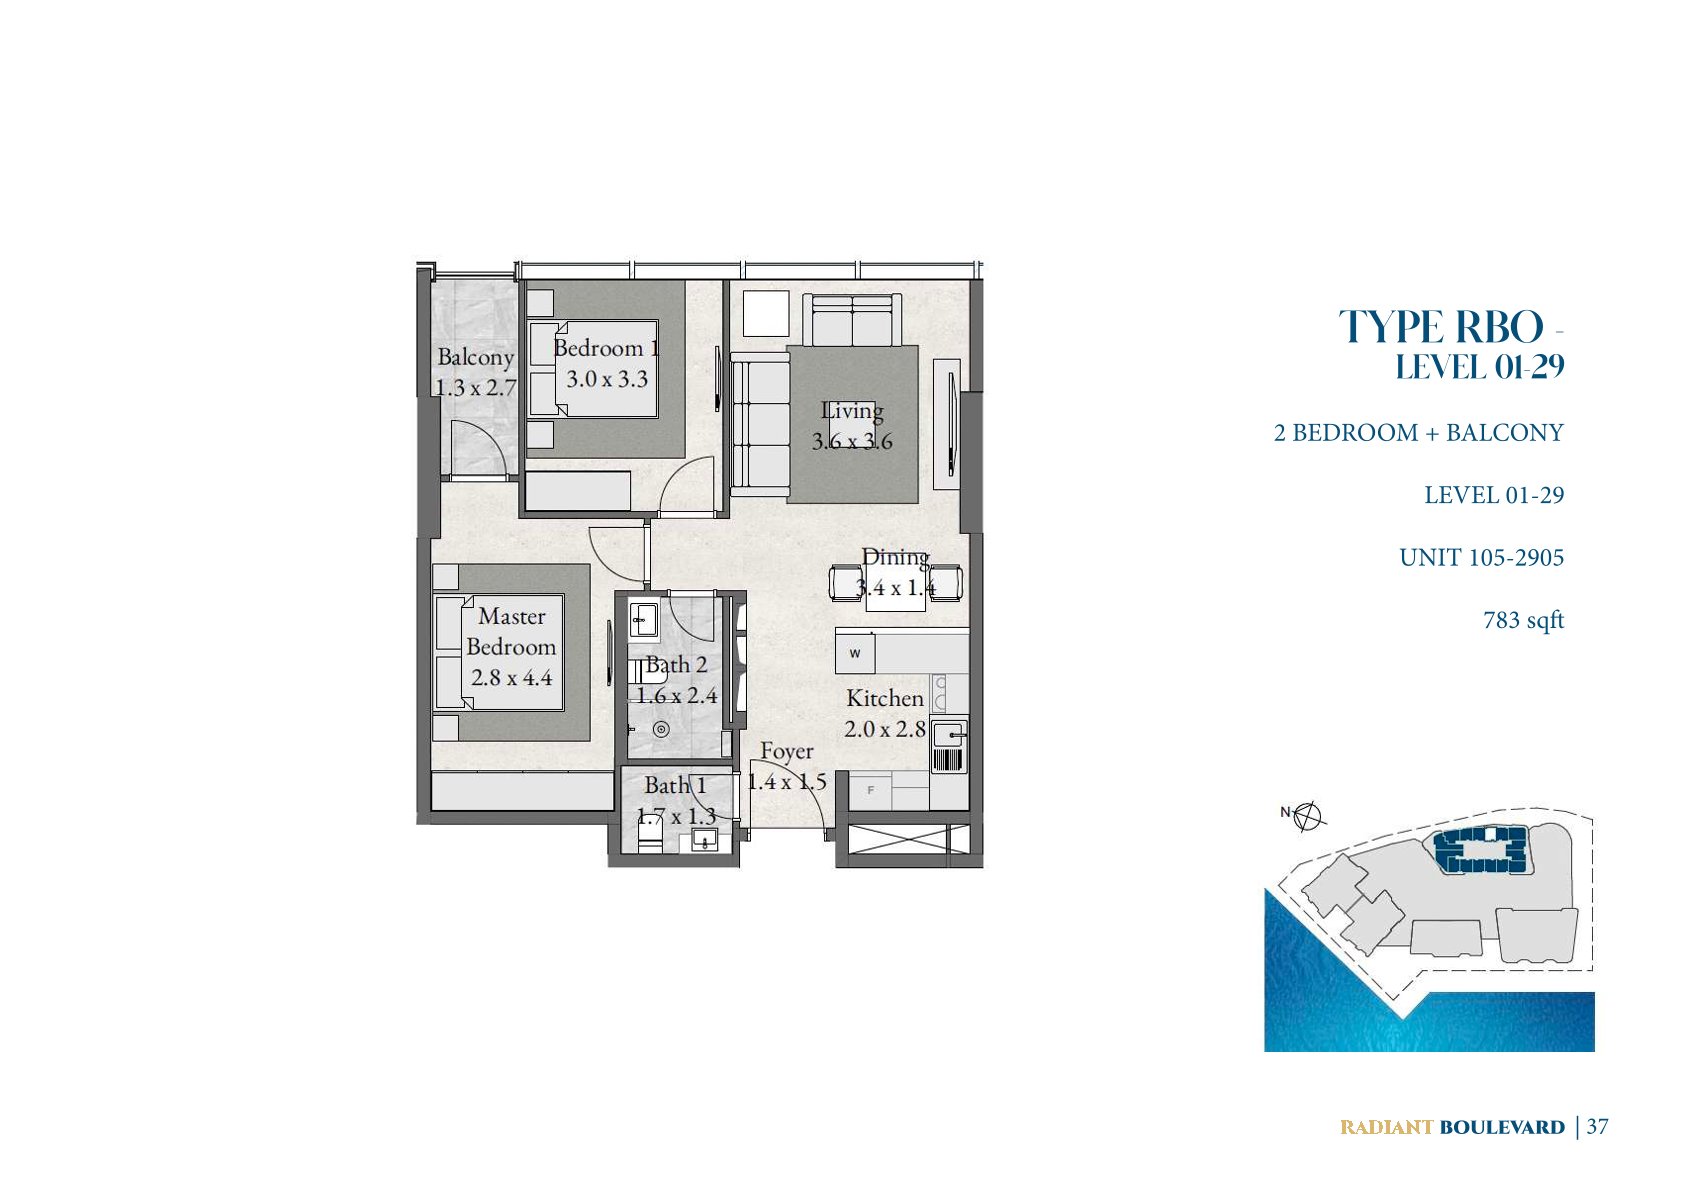
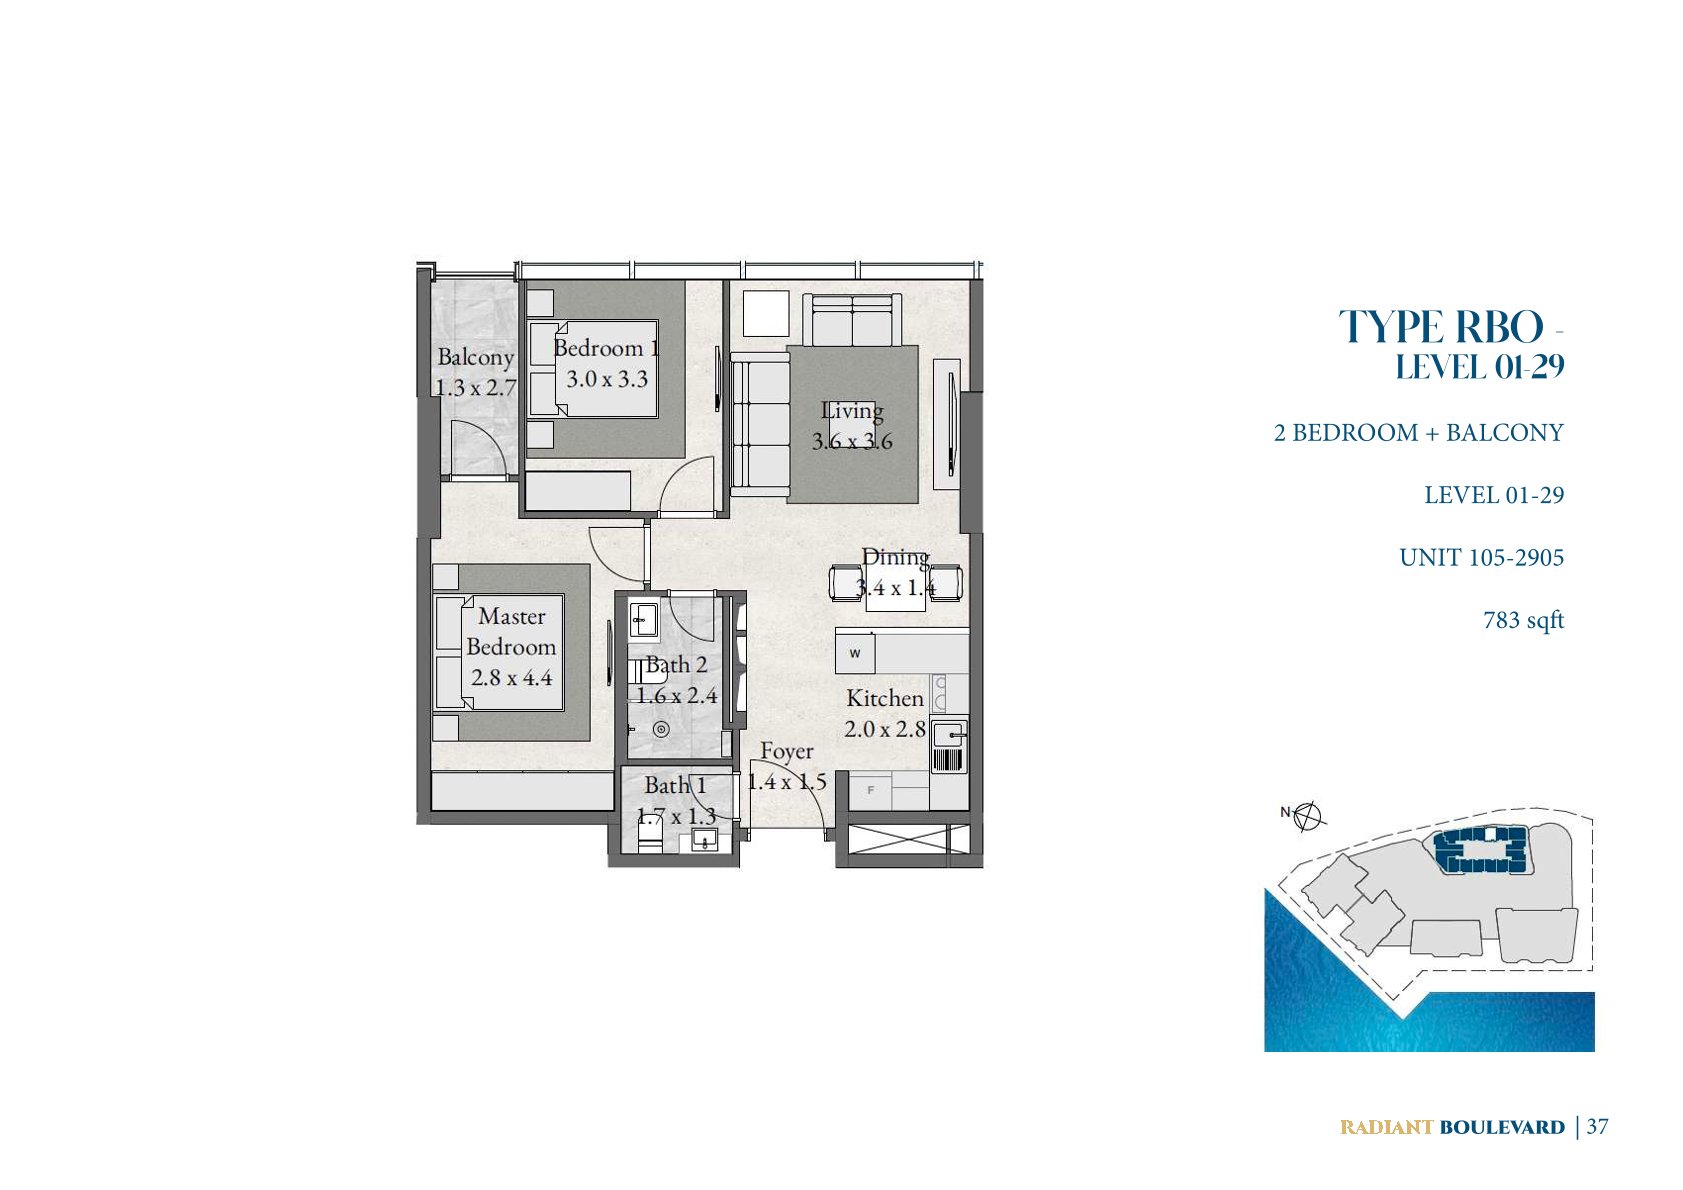
Type: 2 Beds 783 sqftA functional 2-bedroom layout with a welcoming living area and a balcony that enhances natural ventilation. Designed for residents...
2 Bedroom + Balcony
2 Beds
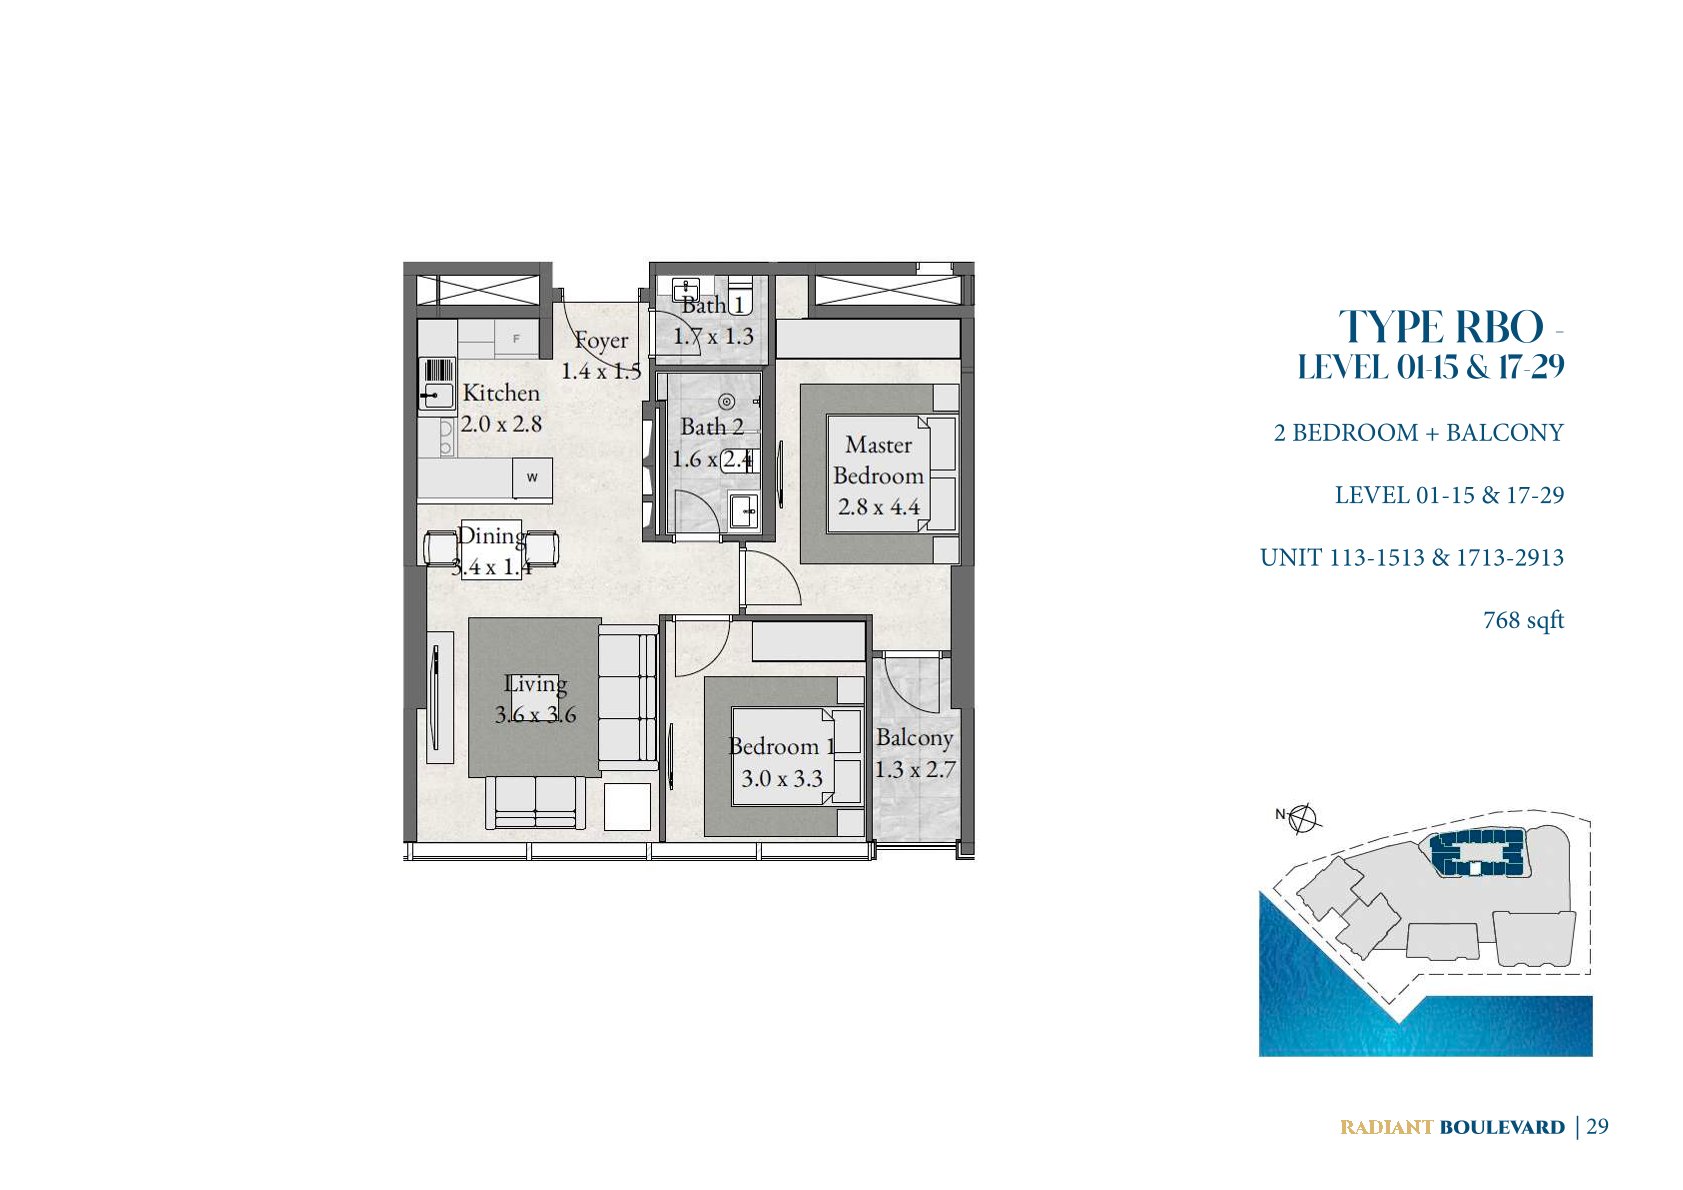
Type: 2 Beds 768 sqftA well‑designed 2-bedroom layout with a balanced living–dining space and a cozy balcony. Ideal for residents seeking a modern home...
2 Bedroom + Balcony
2 Beds
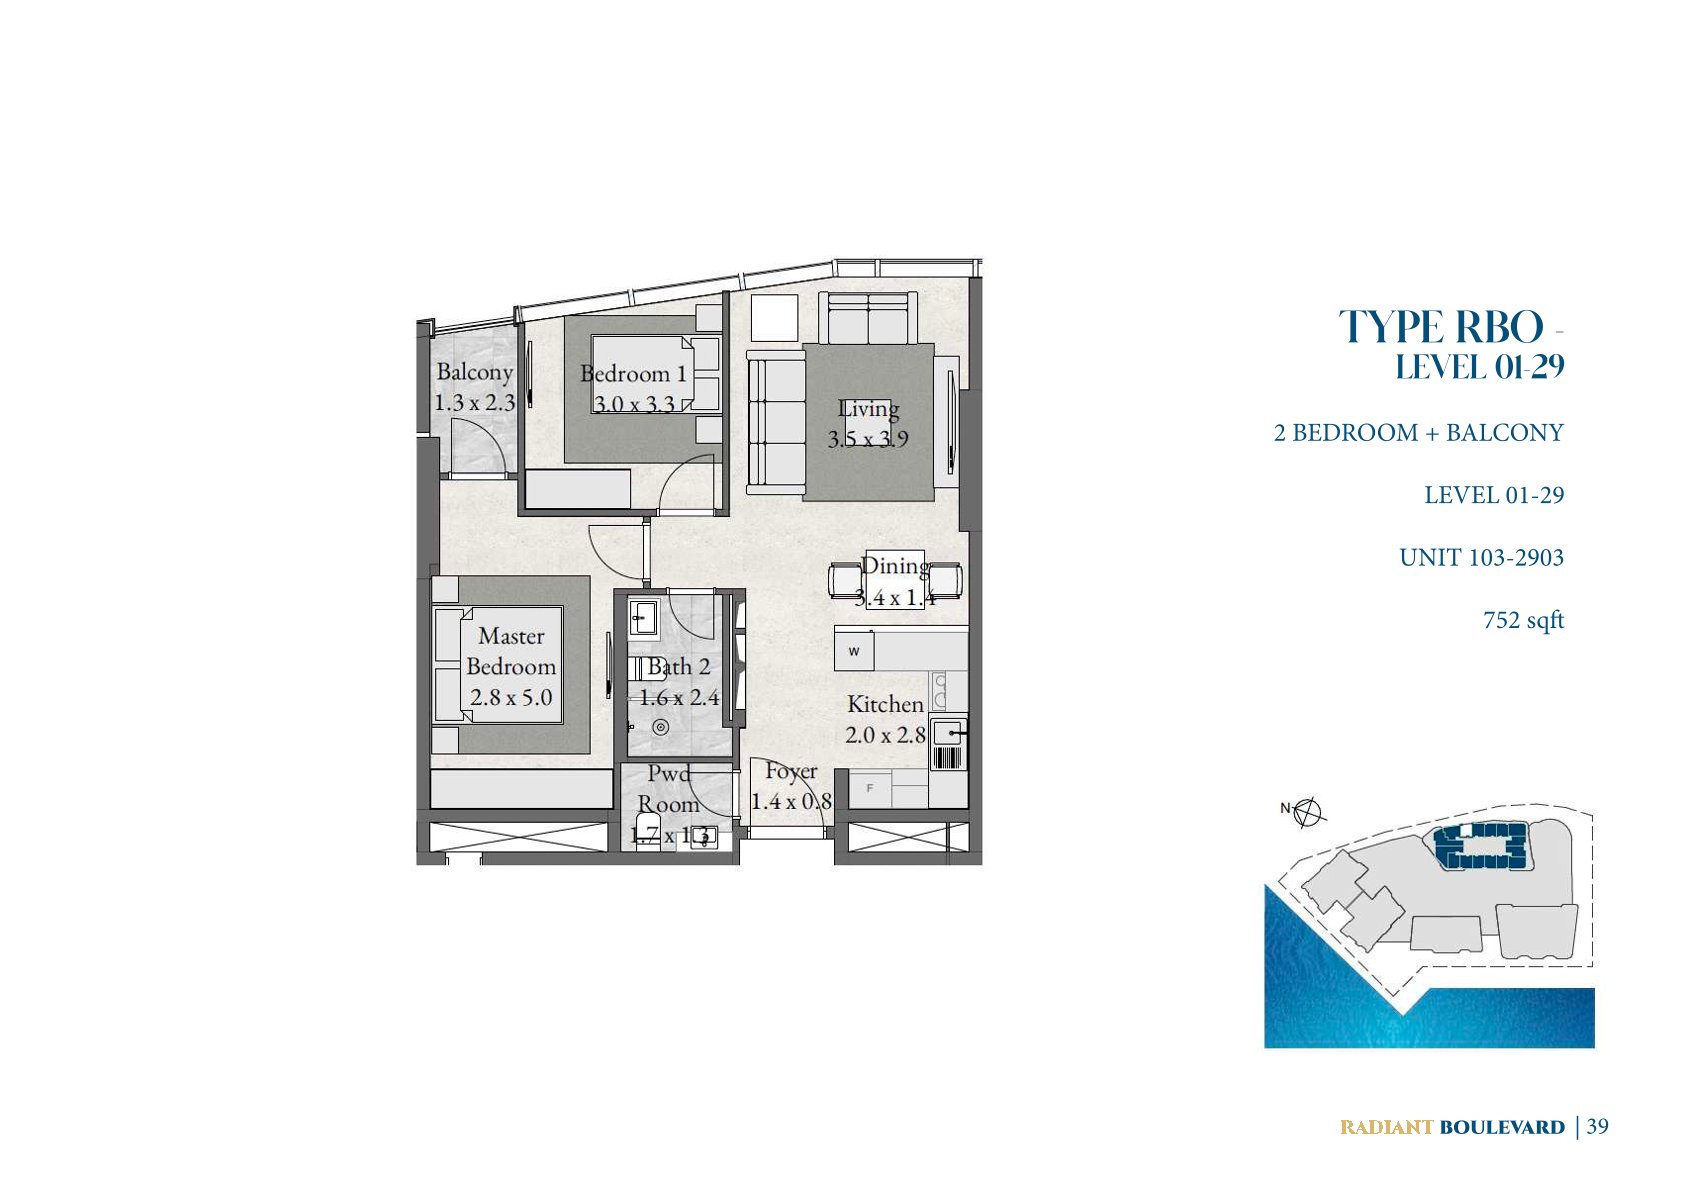
Type: 2 Beds 752 sqftA compact 2-bedroom layout with a functional living area and a balcony that enhances natural airflow. Suitable for residents seeki...
2 Bedroom + Balcony
2 Beds
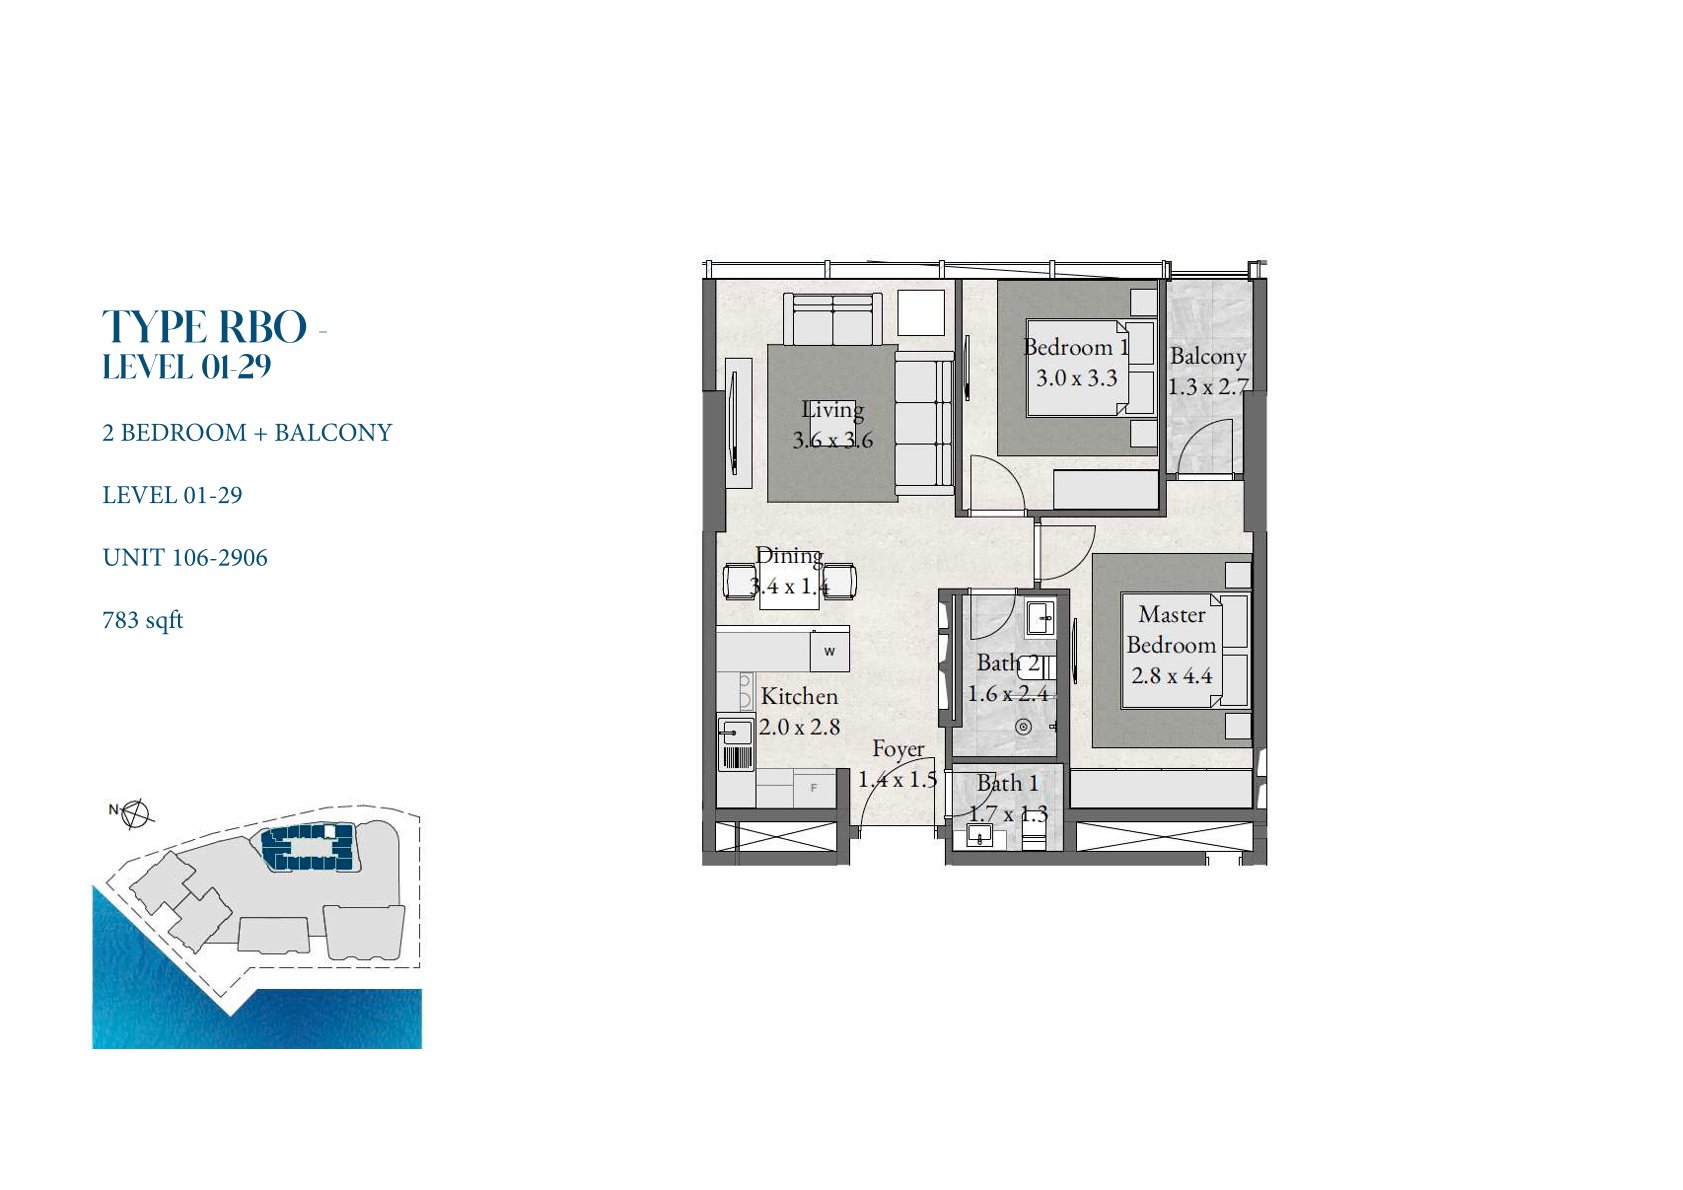
Type: 2 Beds 783 sqftA well-designed 2-bedroom apartment with a bright living area and balcony. The layout suits couples or small families. A modern ho...
2 Bedroom + Balcony
2 Beds
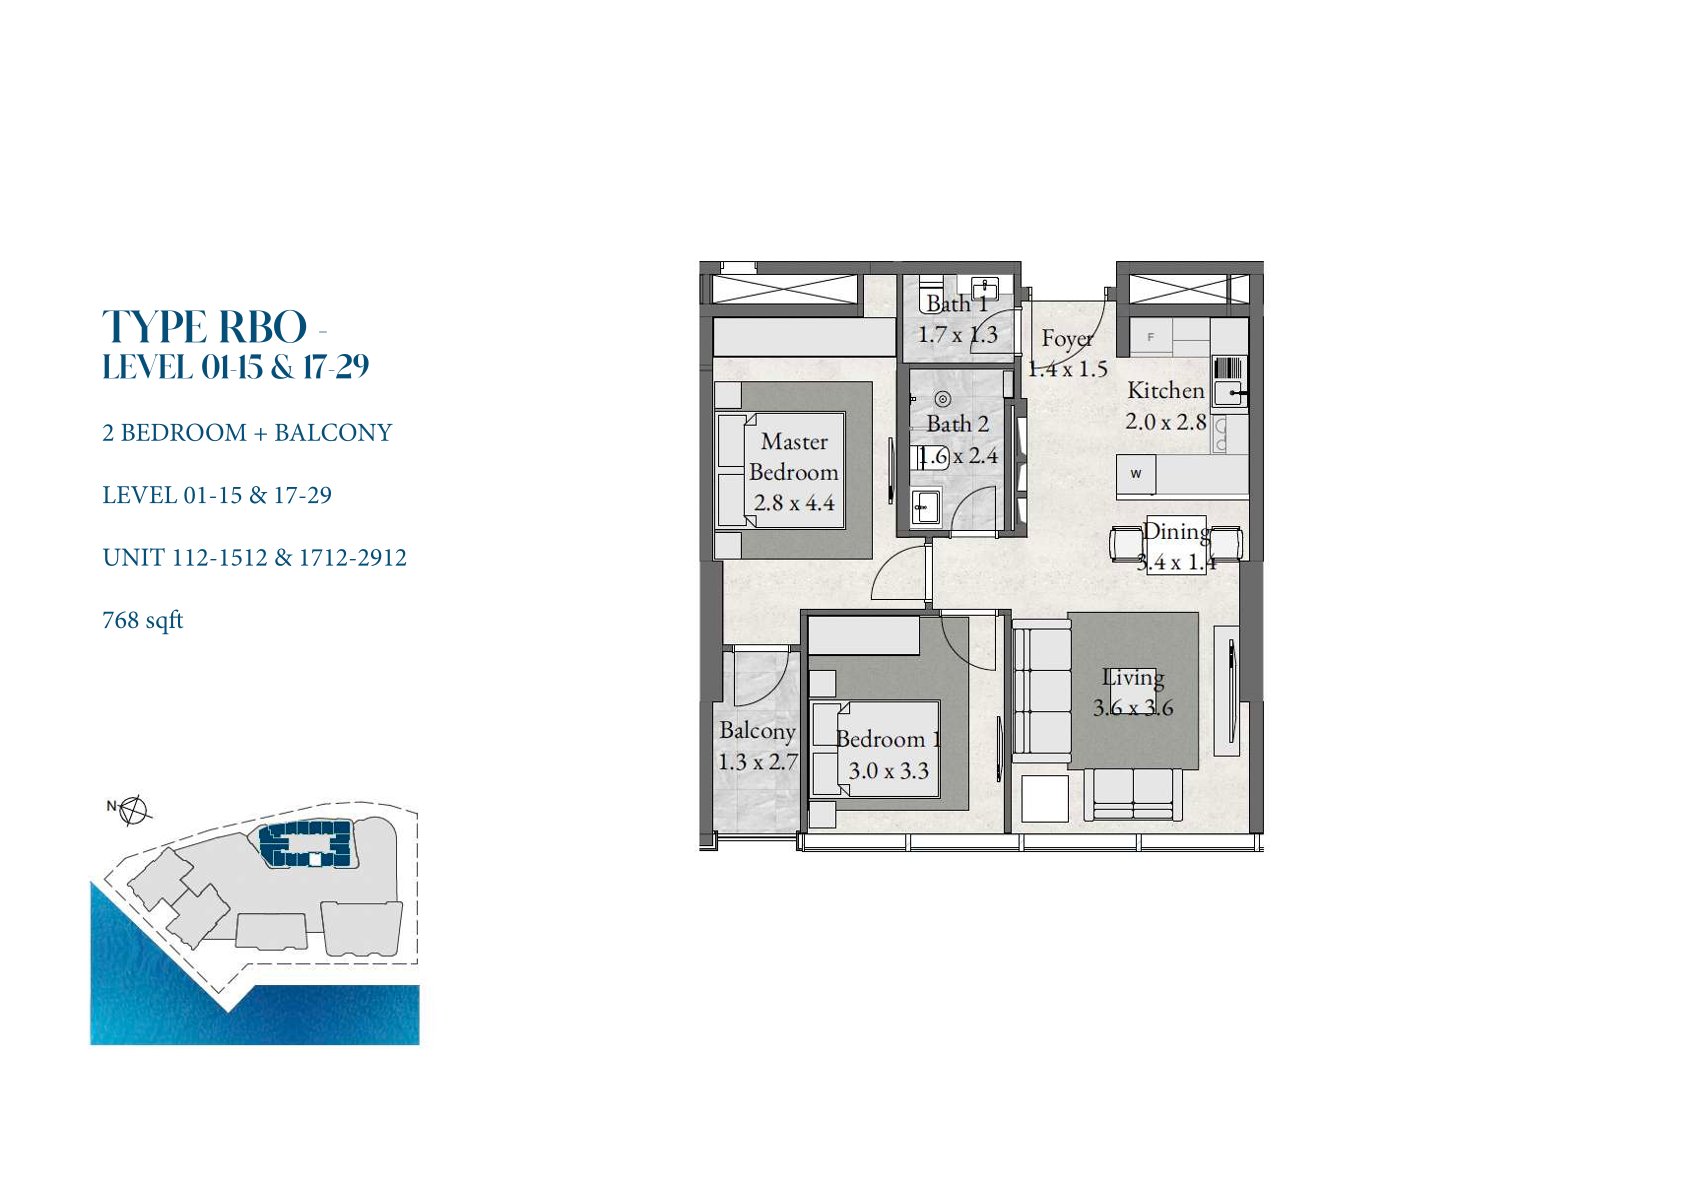
Type: 2 Beds 768 sqftA bright and functional 2-bedroom apartment with a well-proportioned living area. The balcony adds outdoor space for relaxation. S...
2 Bedroom + Balcony
2 Beds
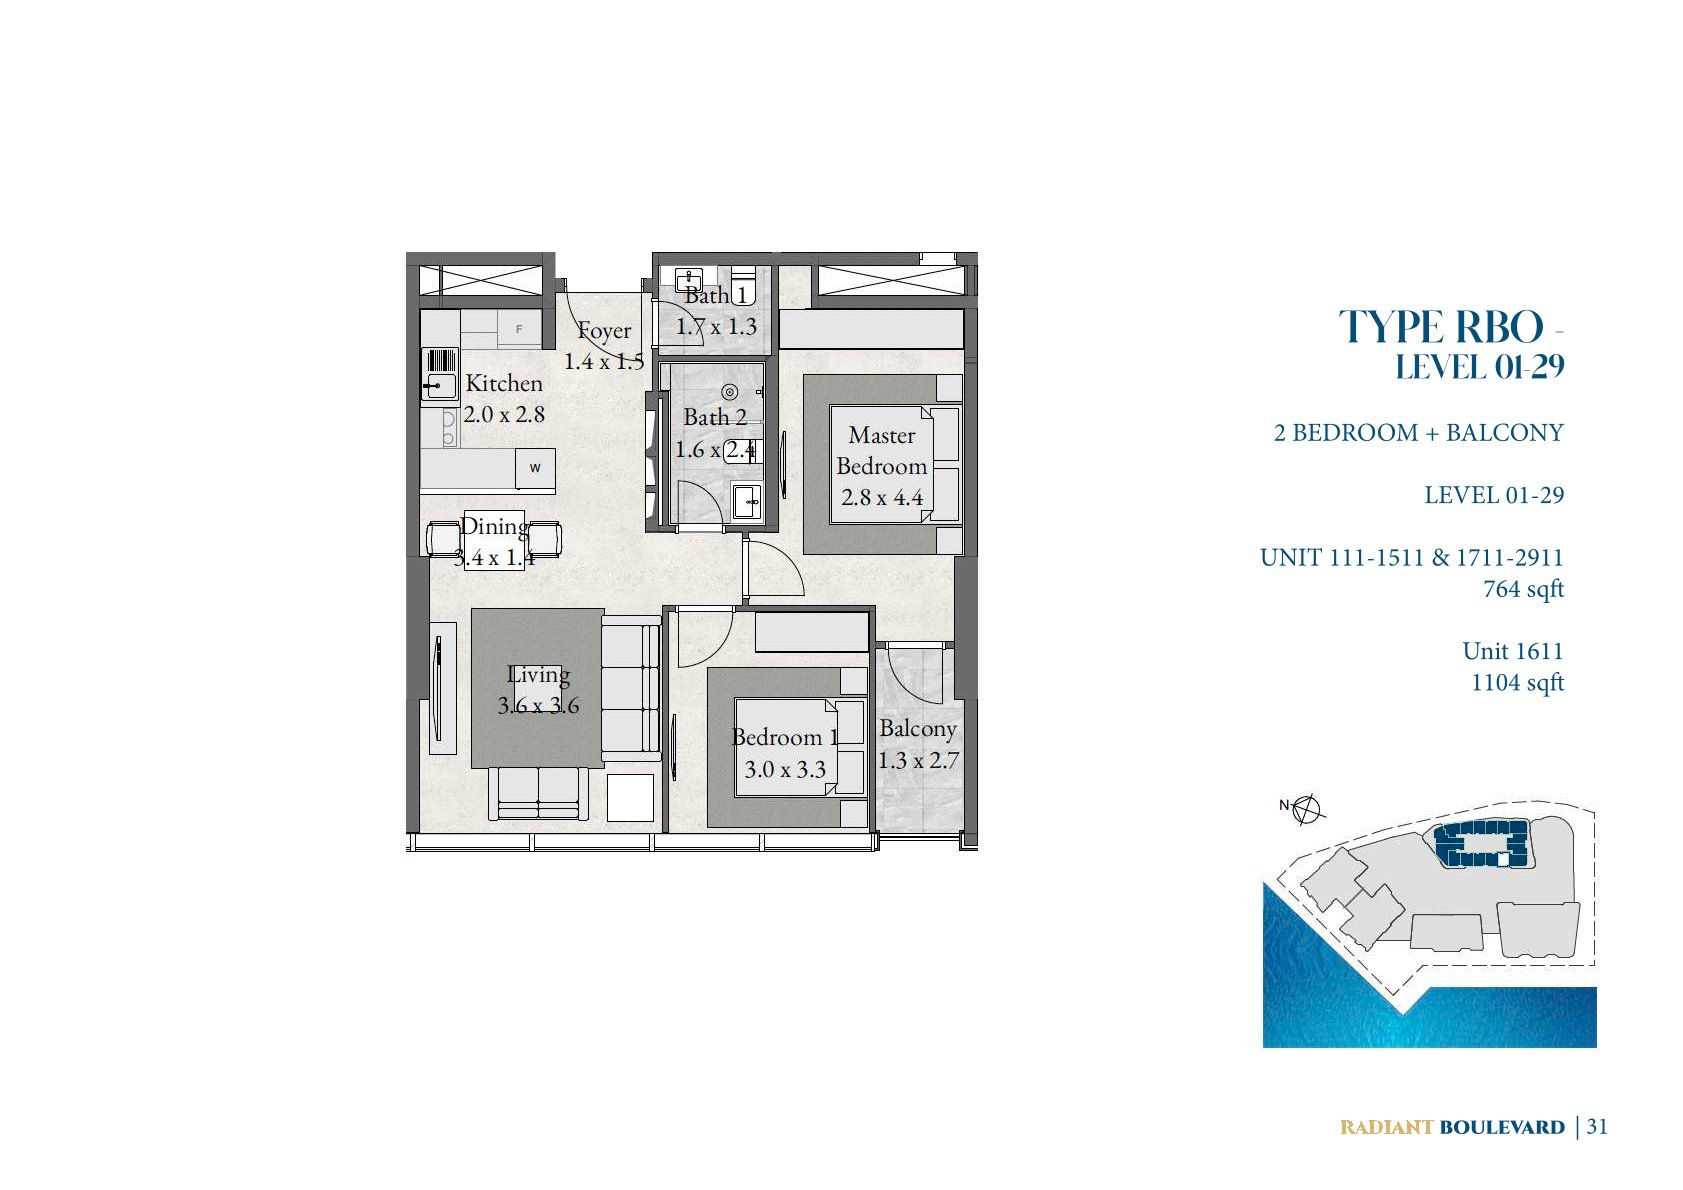
Type: 2 Beds 1,611 sqftA larger 2-bedroom layout with an expanded living area and balcony. The generous proportions suit families needing more space. A b...
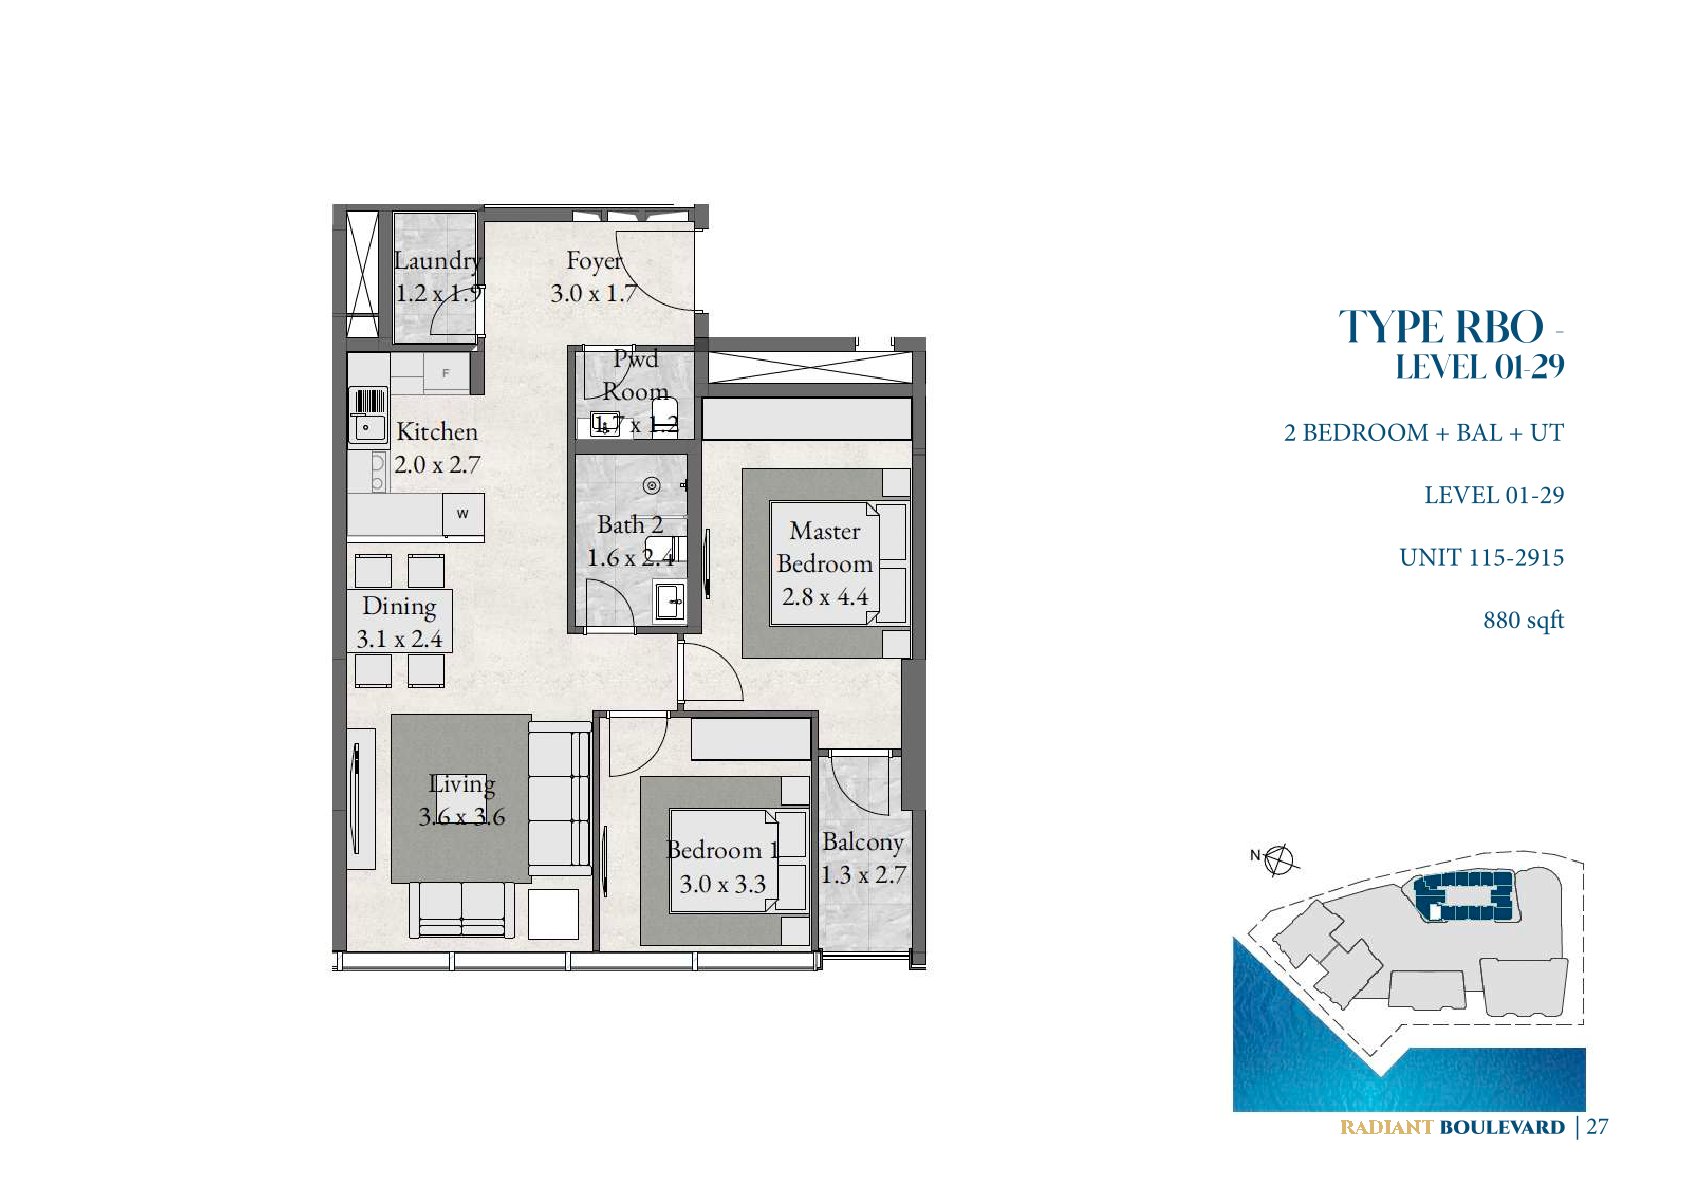
2 Bedroom + Utility + Balcony
2 Beds
Type: 2 Beds 880 sqftA premium 2-bedroom layout with an added utility room for extra storage or laundry. The bright living area opens to a balcony. Per...
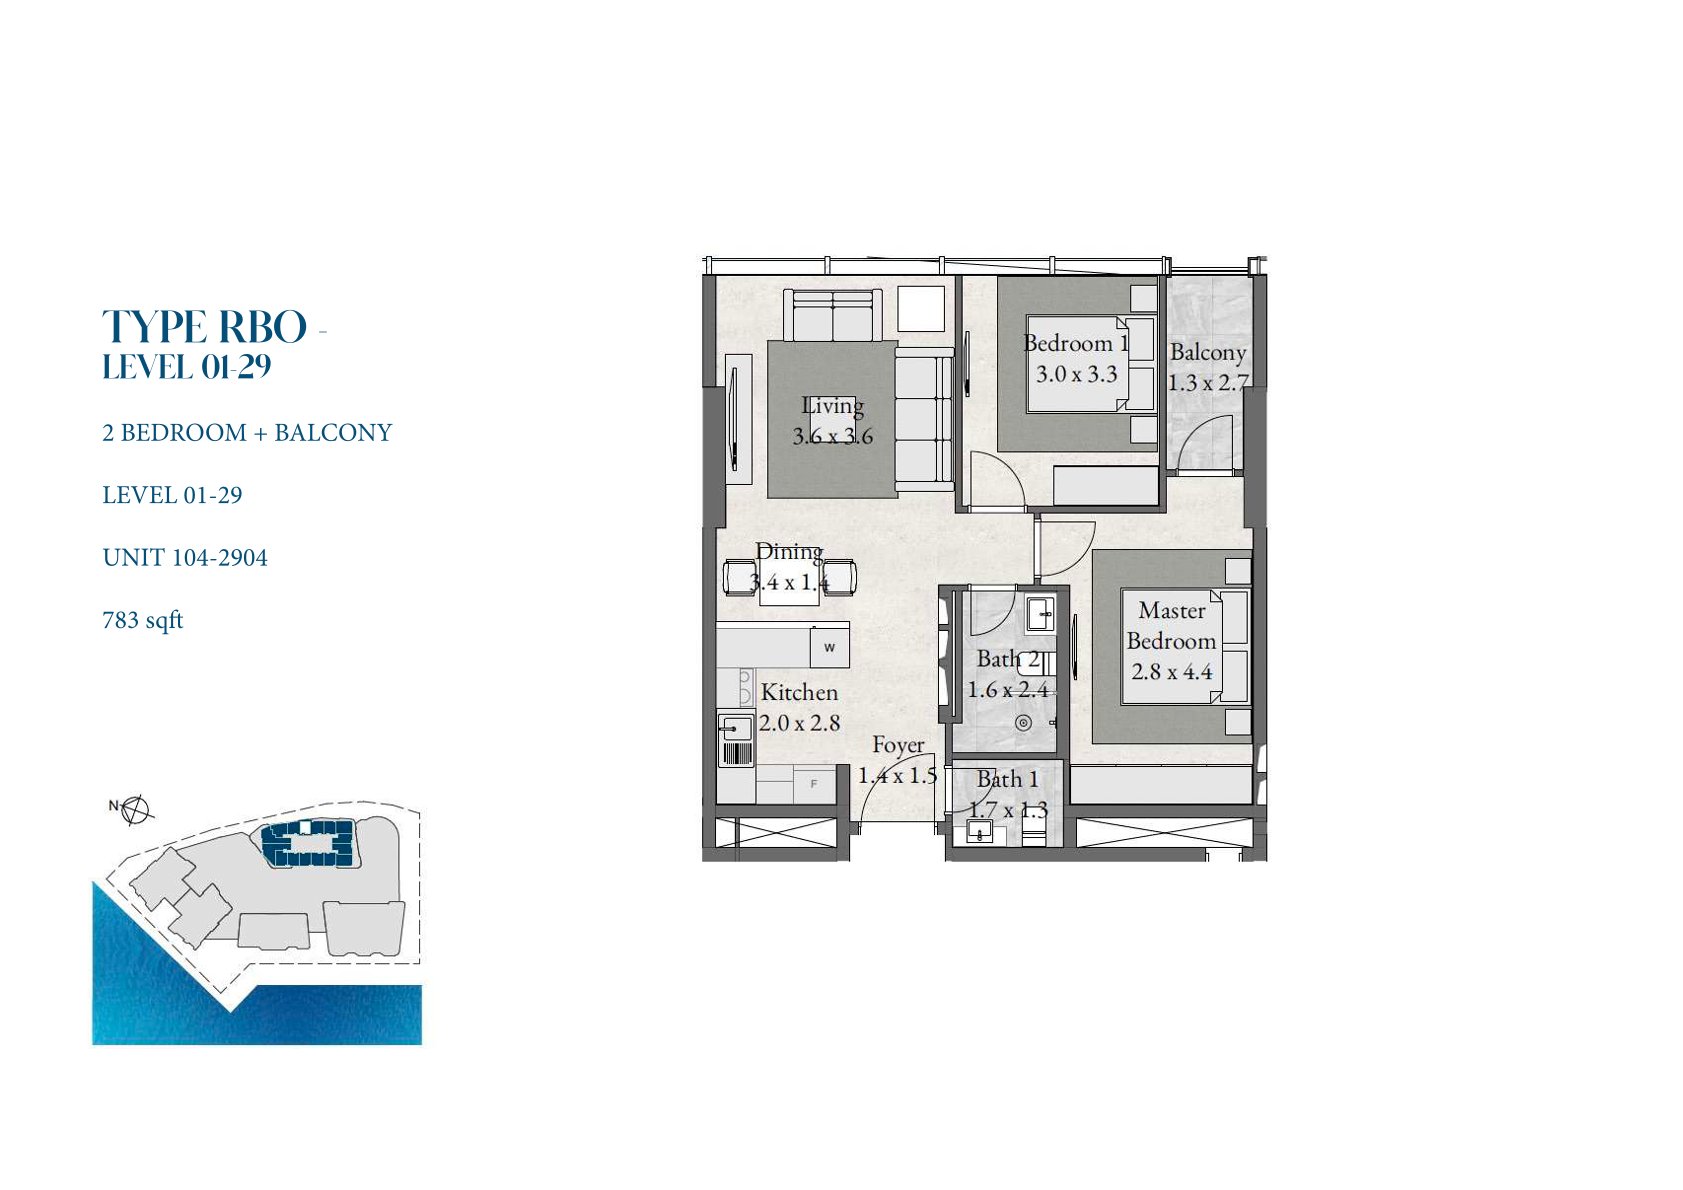
2 Bedroom + Utility + Balcony
2 Beds
Type: 2 Beds 783 sqftA well-designed 2-bedroom apartment with a bright living area and balcony. The layout suits couples or small families. A modern ho...
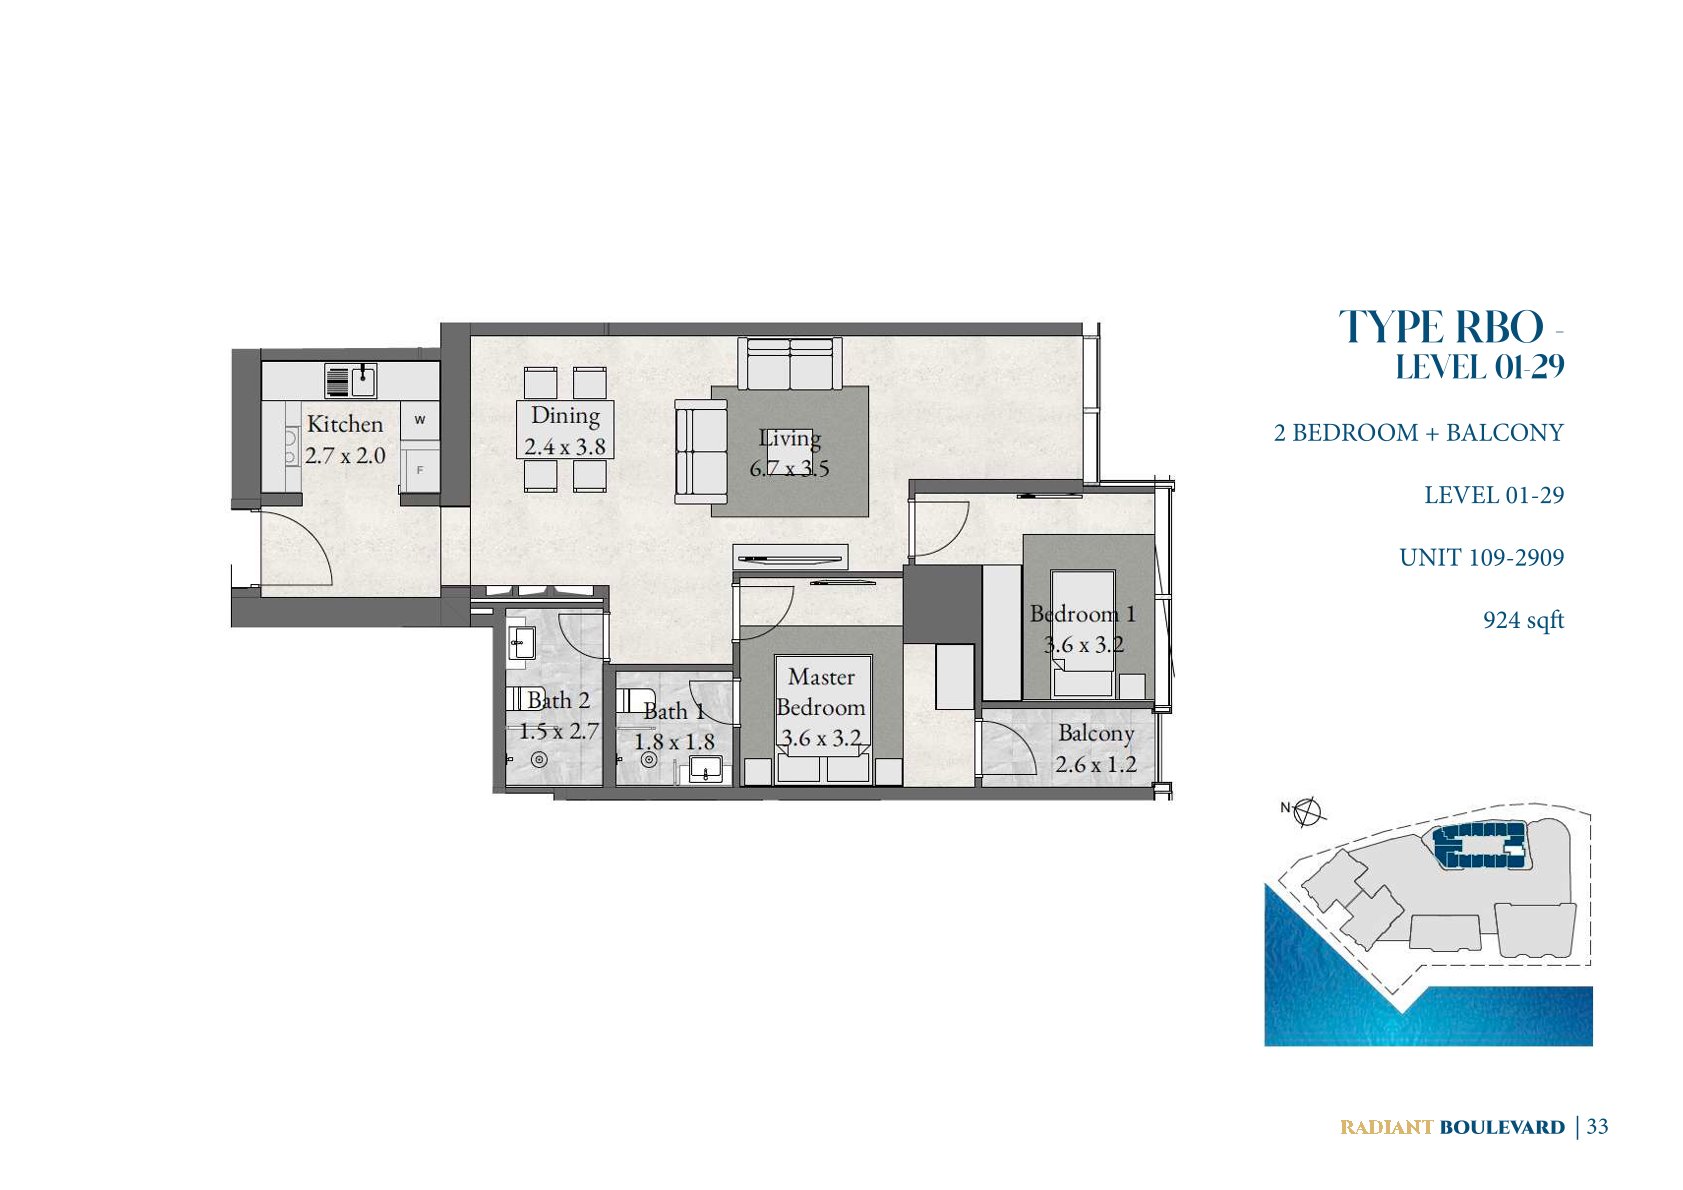
2 Bedroom + Utility + Balcony
2 Beds
Type: 2 Beds 924 sqftA spacious 2-bedroom apartment with a wide living area and balcony. Natural light enhances the open, airy feel of the interiors. I...
.jpg)
3 Bedroom + Maid + Balcony
3 Beds
Type: 3 Beds 1,660 sqftA premium 3-bedroom home featuring a maid’s room, spacious living zones, and a balcony. The layout supports comfortable family liv...
.jpg)
3 Bedroom + Maid + Balcony
3 Beds
Type: 3 Beds 1,059 sqftA functional 3-bedroom apartment with a bright living area and two full bathrooms. The layout offers comfort and privacy for all f...
.jpg)
3 Bedroom + Balcony
3 Beds
Type: 3 Beds 945 sqftA bright 3-bedroom apartment with a balcony and spacious living area. Bedrooms are arranged for privacy and comfort. Ideal for fam...
.jpg)
3 Bedroom Apartment
3 Beds
Type: 3 Beds 1,084 sqftA spacious 3-bedroom layout with a wide living area and well‑proportioned bedrooms. The design supports comfortable family living....
.jpg)
3 Bedroom + Balcony
3 Beds
Type: 3 Beds 945 sqftA bright 3-bedroom apartment with a balcony and spacious living area. Bedrooms are arranged for privacy and comfort. Ideal for fam...
.jpg)
3 Bedroom + Maid + Balcony
3 Beds
Type: 3 Beds 1,545 sqftA well‑structured 3-bedroom layout with a maid’s room and bright living spaces. The balcony adds outdoor comfort and natural venti...
Available Unit Types
16 layoutsUnit Type List
|
|
Al Reem Island | Radiant Boulevard | 2 Beds | AP | Type D | 752 sqft |
14
/ sqft
10,528 |

|
|
|
Al Reem Island | Radiant Boulevard | 2 Beds | AP | Type 6‑B33 | 764 sqft |
14
/ sqft
10,702 |
|
|
|
Al Reem Island | Radiant Boulevard | 2 Beds | AP | Type C | 768 sqft |
14
/ sqft
10,752 |
|
|
|
Al Reem Island | Radiant Boulevard | 2 Beds | AP | Type F | 768 sqft |
14
/ sqft
10,752 |
|
|
|
Al Reem Island | Radiant Boulevard | 2 Beds | AP | Type B | 783 sqft |
14
/ sqft
10,962 |
|
|
|
Al Reem Island | Radiant Boulevard | 2 Beds | AP | Type E | 783 sqft |
14
/ sqft
10,962 |
|
|
|
Al Reem Island | Radiant Boulevard | 2 Beds | AP | Type I | 783 sqft |
14
/ sqft
10,962 |
|
|
|
Al Reem Island | Radiant Boulevard | 2 Beds | AP | Type H | 880 sqft |
14
/ sqft
12,320 |
|
|
|
Al Reem Island | Radiant Boulevard | 2 Beds | AP | Type J | 924 sqft |
14
/ sqft
12,936 |
|
|
|
Al Reem Island | Radiant Boulevard | 3 Beds | AP | Type C | 945 sqft |
14
/ sqft
13,230 |
|
Radiant Boulevard Description
Radiant Boulevard at Al Reem Island sets a new benchmark for luxury living in Abu Dhabi. Designed for families, professionals, and investors seeking a premium lifestyle, this high‑rise residential tower combines modern architecture, spacious layouts, and world‑class amenities in one of the city’s most desirable waterfront communities.
Waterfront address in Al Reem Island
Ready project status
10% down payment
764 to 1,660 sqft layouts
Handover Q4 2024
By Radiant Real Estate
Overlooking the vibrant Shams Boutik Mall and a beautifully landscaped boulevard, Radiant Boulevard offers a lifestyle defined by comfort, convenience, and contemporary elegance—making it a standout choice for long‑term living and high‑value property investment.
Key Project Highlights Prime location in Shams, Al Reem Island, overlooking Shams Boutik Mall 29‑storey residential tower with 7 podium levels 1,200+ premium apartments with modern layouts High‑end finishing brands including Villeroy & Boch, Hansgrohe, RAK, ELBA & MK State‑of‑the‑art gym, 3 swimming pools, and dedicated kids’ play areas 50 commercial spaces, cafés, and restaurants within the development Spacious 2 & 3-bedroom units, including maid’s room options Fast-developing freehold community ideal for end‑users and investors
Property Details Radiant Boulevard features a diverse selection of thoughtfully designed apartments ranging from spacious 2-bedroom units to expansive 3-bedroom layouts with maid’s rooms. Each residence is crafted to maximize natural light, enhance privacy, and offer panoramic views of the city skyline and surrounding community. With functional floor plans, generous balconies, and high-quality materials, the property caters to families seeking comfort as well as investors looking for strong rental demand in a prime Abu Dhabi location.
Lifestyle & Amenities Residents enjoy a lifestyle enriched by premium amenities that support wellness, recreation, and everyday convenience. The development includes three temperature-controlled swimming pools, a fully equipped modern gym, landscaped outdoor areas, and multiple kids’ play zones. Cafés and restaurants with scenic views create a vibrant social atmosphere, while high-speed elevators and connecting lobbies ensure seamless movement throughout the building. Radiant Boulevard is designed to elevate daily living with a perfect blend of luxury, comfort, and community-focused spaces.
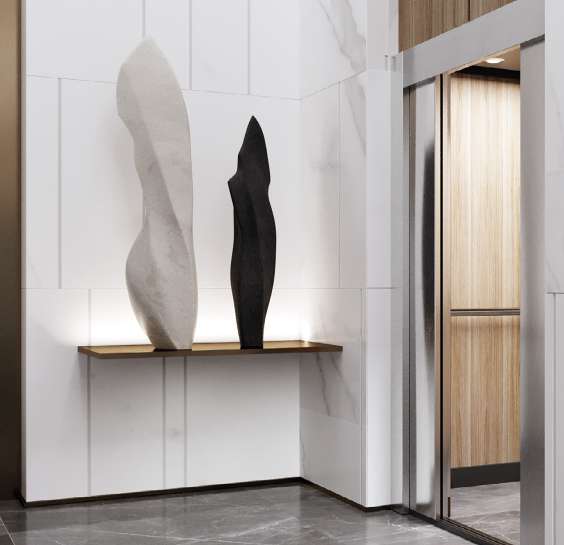
Architecture & Interiors Radiant Boulevard showcases contemporary architectural design with clean lines, elegant façades, and a sophisticated urban aesthetic. Interiors are crafted with premium finishes, including Villeroy & Boch sanitary ware, Hansgrohe mixers, RAK ceramics, and ELBA kitchen appliances. Bedrooms are spacious and filled with natural light, while kitchens and bathrooms reflect a refined modern style. Every detail—from flooring to fixtures—has been selected to deliver long-lasting quality and an elevated living experience.
Location & Connectivity Located in the heart of Al Reem Island, Radiant Boulevard offers unmatched connectivity to Abu Dhabi’s key destinations. The community is surrounded by lush parks, waterfront promenades, schools, hospitals, and major retail hubs. Residents enjoy quick access to Reem Mall, Galleria Mall, Carrefour Market, Al Fay Park, and Shams Boutik Mall—all within minutes. With its strategic location near major highways, commuting to the city center, Saadiyat Island, or Al Maryah Island is effortless, making it ideal for both families and professionals.
Radiant Boulevard is more than a residential tower—it is a lifestyle destination designed for modern living, long-term value, and exceptional comfort. Whether you are a homebuyer seeking a premium family residence or an investor looking for high rental returns in a thriving freehold community, Radiant Boulevard stands out as one of Al Reem Island’s most compelling opportunities. Secure your place in this dynamic and fast-growing neighborhood today.
Radiant Boulevard Master Plan
The master plan of Radiant Boulevard is designed to maximize comfort, functionality, and modern urban living. The development features a well-structured layout with seven podium levels, landscaped outdoor spaces, and thoughtfully planned residential floors rising above. Amenities such as swimming pools, gyms, kids’ play areas, and retail zones are strategically positioned for easy access. Wide connecting lobbies, high-speed elevators, and efficient circulation routes ensure seamless movement throughout the building. The master plan reflects a balanced blend of architecture, lifestyle, and community-focused design.
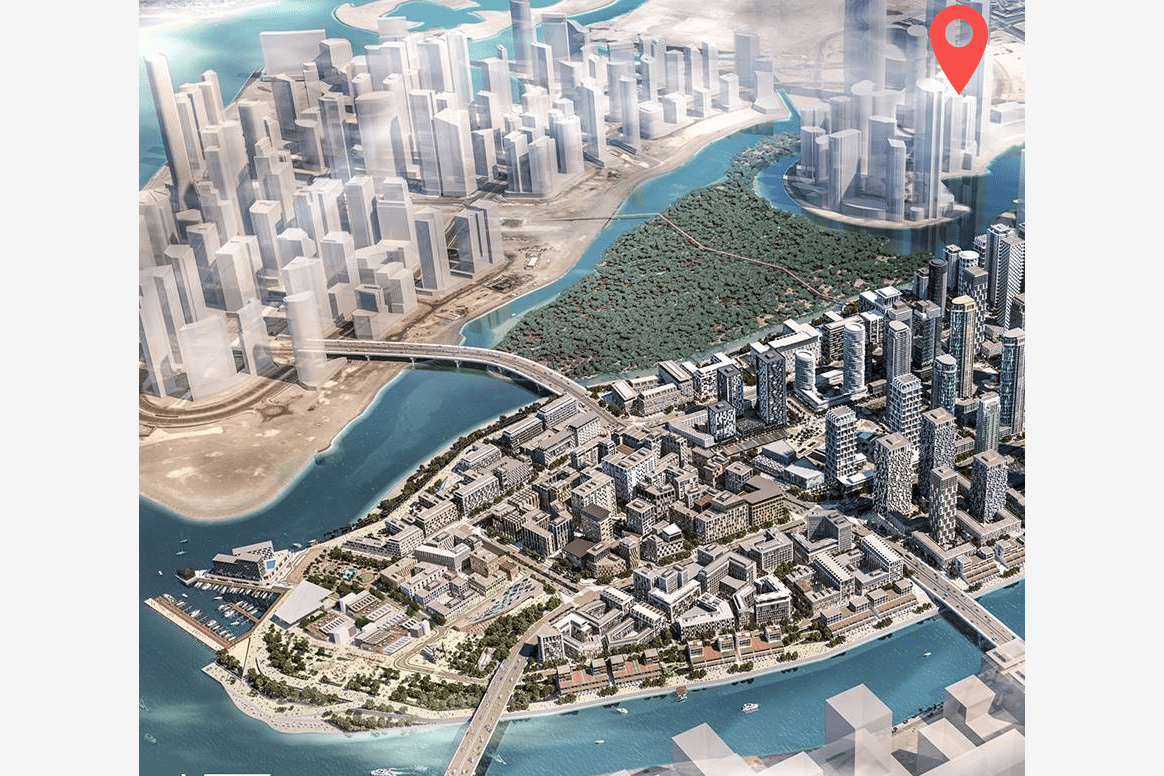
Radiant Boulevard Video
Experience modern living at Radiant Boulevard, where spacious apartments, premium amenities, and a vibrant community come together. Enjoy stunning views, contemporary interiors, and a lifestyle designed for comfort, convenience, and luxury in the heart of Al Reem Island.
Radiant Boulevard Location
Questions Asked by Customers
Clear answers to common buyer questions.
What is Radiant Boulevard?
Radiant Boulevard is a modern high‑rise residential tower located in Shams, Al Reem Island. It offers spacious apartments, premium amenities, and family‑friendly living. The project is designed for residents seeking comfort, convenience, and luxury living in a prime Abu Dhabi location.
Who is the developer of Radiant Boulevard?
Radiant Boulevard is developed by Radiant Real Estate, a company known for quality construction, sustainable communities, and modern lifestyle developments. Their projects focus on comfort, functionality, and long‑term value for buyers and investors.
What types of apartments are available at Radiant Boulevard?
The project offers a wide range of units, including 2-bedroom, 2-bedroom + utility, 3-bedroom, and 3-bedroom + maid layouts. Each floor plan is designed with spacious interiors, natural light, and efficient room distribution to suit families and professionals.
What amenities are available for residents at Radiant Boulevard?
Residents enjoy three swimming pools, a state‑of‑the‑art gym, kids’ play areas, connecting lobbies, and high‑speed elevators. Radiant Boulevard also includes cafés, restaurants, and retail spaces, creating a complete lifestyle experience within the community.
What finishing brands are used in the apartments at Radiant Boulevard?
Radiant Boulevard features premium brands such as Villeroy & Boch, Hansgrohe, RAK, ELBA, and MK. These high‑quality materials ensure durability, comfort, and a refined interior experience.
Where is Radiant Boulevard located?
Radiant Boulevard is located in Shams, Al Reem Island — one of Abu Dhabi’s most sought‑after freehold communities. It offers quick access to Reem Mall, Galleria Mall, Carrefour Market, Al Fay Park, and Shams Boutik Mall.
Is Radiant Boulevard a good investment?
Yes. With strong rental demand, freehold ownership, and a prime location, Radiant Boulevard offers excellent long‑term value. Its modern amenities and high‑quality finishes make it attractive for both end‑users and investors.
Similar Projects
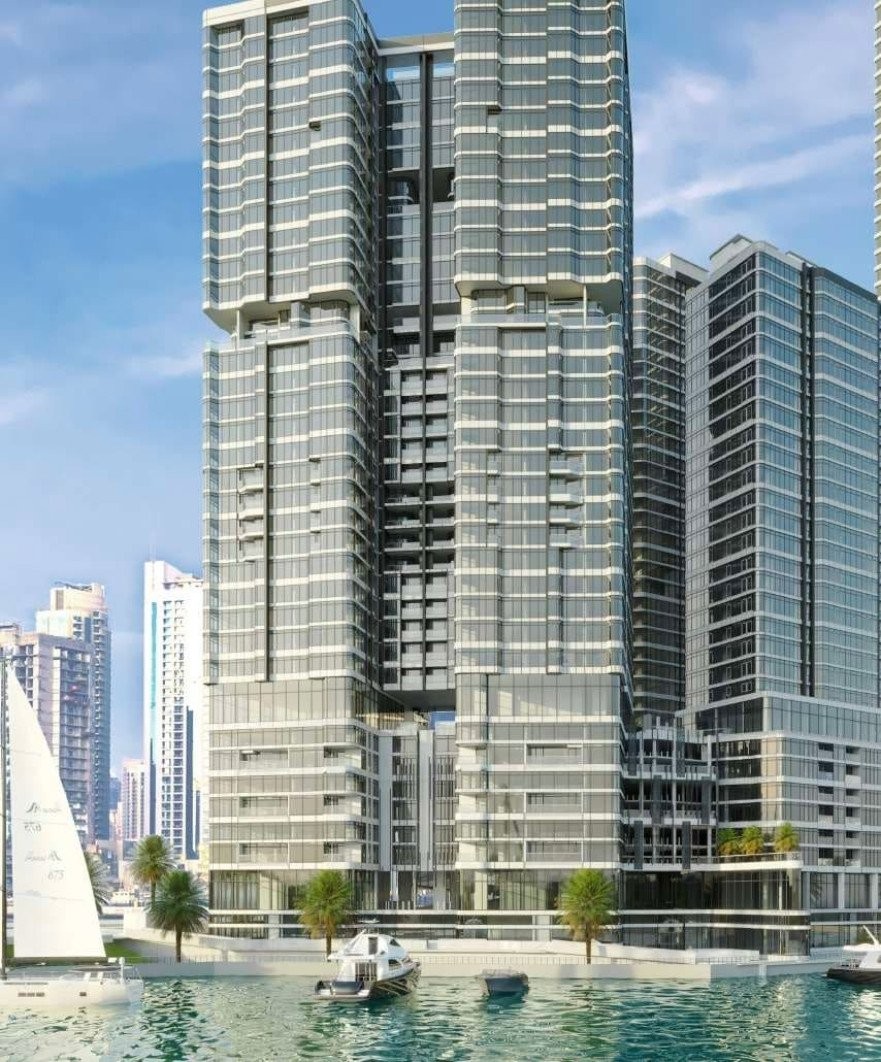 Radiant Real Estate
Radiant Viewz
Radiant Real Estate
Radiant Viewz
821 to 1,630 sqft Q4 2024
Launch Price AED 1,100,000
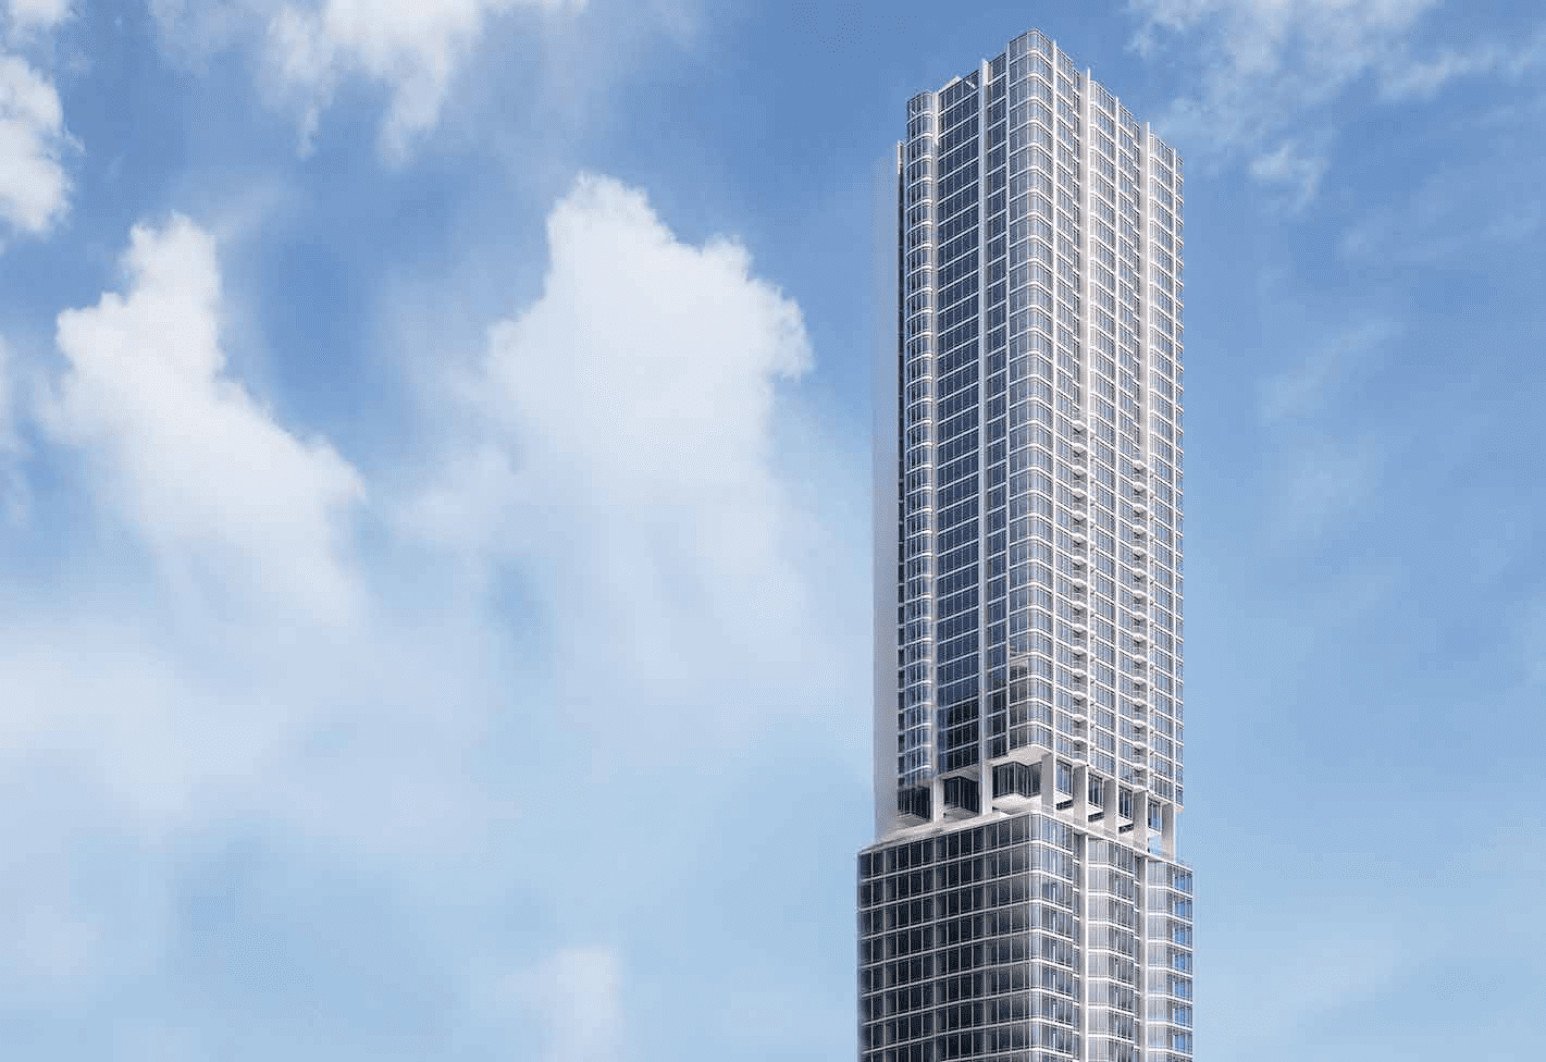 Radiant Real Estate
Radiant Heights
Radiant Real Estate
Radiant Heights
1, 2, 3 Beds 918 to 8,761 sqft Q4 2024
Launch Price AED 1,590,000
Project Comparison
| Compare | Radiant Boulevard | Radiant Viewz | Radiant Heights |
|---|---|---|---|
| Launch Price | AED 1,400,000 | AED 1,100,000 | AED 1,590,000 |
| Community | Al Reem Island | Al Reem Island | Al Reem Island |
| Developer | Radiant Real Estate | Radiant Real Estate | Radiant Real Estate |
| Handover | Q4 2024 | Q4 2024 | Q4 2024 |
| Amenities | 6 | 6 | 6 |